
Washington II
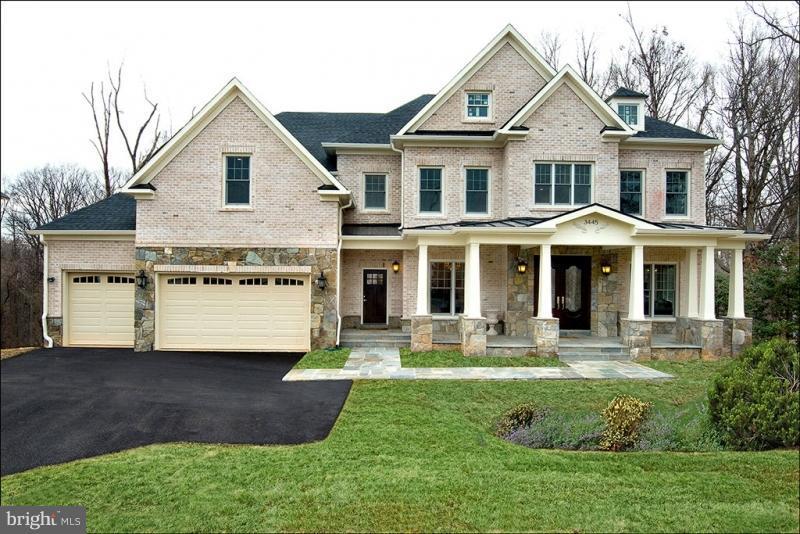

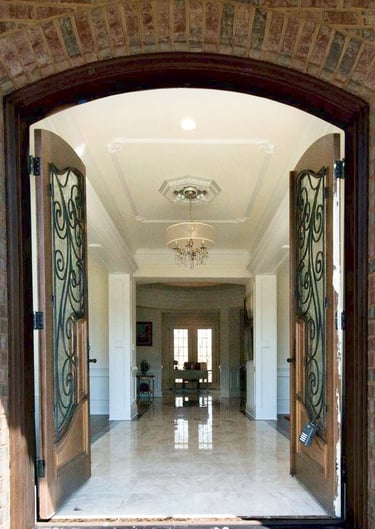
Washington II is a luxury custom home in Annandale, Virginia, built to provide generous living space, privacy, comfort, and lasting value. Located inside the Capital Beltway, the residence combines traditional stone-and-brick architecture with a spacious interior created for modern family living and entertaining.
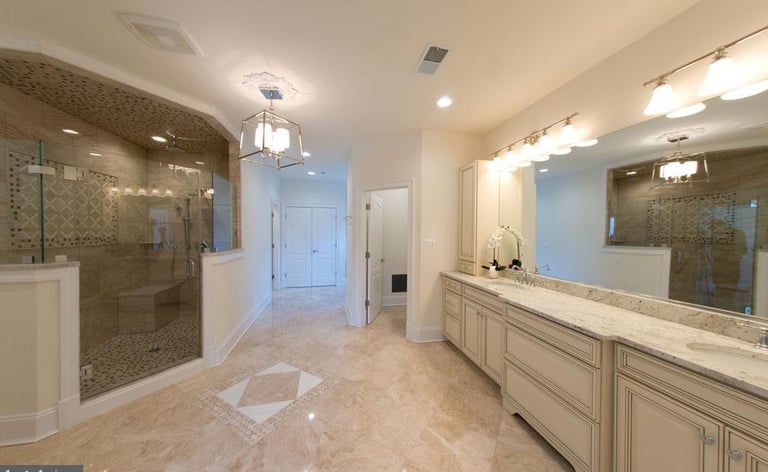
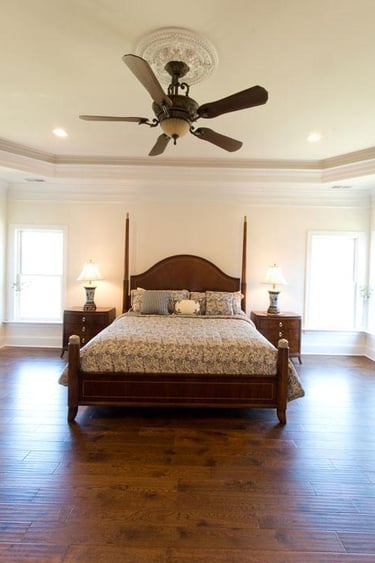
The home includes six bedrooms, eight full bathrooms, and two half bathrooms, providing comfortable accommodations for family members and overnight guests. Ten-foot ceilings create an open and elegant atmosphere, while the interior elevator provides convenient access between levels. Carefully selected finishes, detailed trim, quality flooring, and coordinated fixtures contribute to a refined design throughout the house.
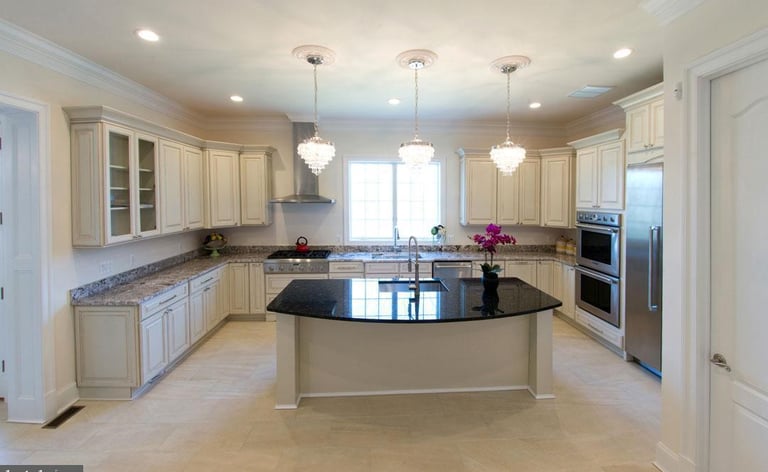
At the center of Washington II is a gourmet kitchen planned for daily use as well as large gatherings. The kitchen features generous cabinetry, expansive preparation surfaces, high-quality fixtures, and professional-style appliances. Its connection to the surrounding living and entertaining areas allows family members and guests to move comfortably throughout the main level.
The exterior was constructed with a combination of stone and brick, giving the home a substantial, timeless appearance that complements the established Annandale neighborhood. A large outdoor deck extends the living space and provides room for dining, entertaining, and relaxing while overlooking the landscaped yard.
The finished basement was designed as a complete entertainment level rather than an afterthought. It includes a private home theater, custom bar, recreation room, additional bathrooms, and flexible space that can accommodate guests, hobbies, exercise, or family activities. The elevator connection makes the basement accessible from the other floors and helps unite the home’s multiple levels.
Washington II demonstrates Ferrane Construction’s ability to coordinate the many elements involved in building a large custom residence, including structural construction, building systems, interior finishes, specialty spaces, and exterior details. Every feature was planned to work as part of one cohesive home. As a Virginia Class A general contractor serving Annandale and communities throughout Northern Virginia, Ferrane Construction builds custom homes around each client’s property, priorities, lifestyle, and long-term needs.
DETAILS
Bedrooms/Bathrooms
6/7.5
Size
7585 sq. feet
Total Floors/Stories
3
Parking Garage
3
WHAT WE OFFER


EXPERIENCED TEAM
Each of us is an expert in our profession; we have worked in it for a while, and we each bring enthusiasm and originality to every project we take on.


ATTENTION TO DETAILS
Because we are responsible for building someone's safe haven, we pay close attention to every little detail. In order to maintain our renowned quality, we collaborate with the best artisans.


FORWARD-THINKING CONSTRUCTION
We combine proven construction methods with modern technology, energy-efficient materials, and thoughtful design solutions to create beautiful, functional homes built for the future.
CONTACT US

Phone: 703-444-2313
Email: info@ferrane.com
Ferrane Construction is a trade name of Ferrane Contracting LLC. Virginia Class A Contractor License No. 2705181766.